

6035 Dusty Prints RD, Las Cruces, NM 88001
73
See all 73 photos
$995,000
Est. payment /mo
Save
4 Beds
4 Baths
3,350 SqFt
New

6035 Dusty Prints RD Las Cruces, NM 88001

Save
REQUEST A TOUR If you would like to see this home without being there in person, select the "Virtual Tour" option and your agent will contact you to discuss available opportunities.
In-PersonVirtual Tour

UPDATED:

Key Details

Property Type Single Family Home

Sub Type Single Family Residence

Listing Status Active

Purchase Type For Sale

Square Footage 3,350 sqft

Price per Sqft $297

Subdivision Sunrise View Hills Subdivision

MLS Listing ID 2602961

Style See Public Info

Bedrooms 4

Full Baths 3

Half Baths 1

Year Built 2026

Lot Size 0.950 Acres

Acres 0.95

Lot Dimensions .76 to 1 AC

Property Sub-Type Single Family Residence

Source lascruces

Property Description

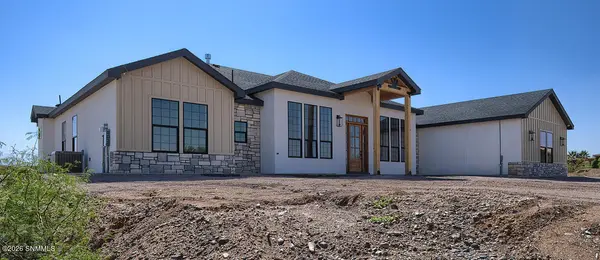
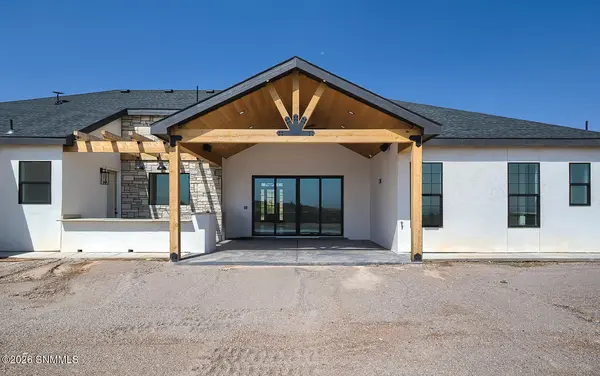
This stunning brand-new farmhouse-style home sits on a spacious one-acre lot and offers exceptional craftsmanship, elegant finishes, panoramic views from the moment you walk through the front door. The open-concept design features a grand great room with a floor-to-ceiling stone fireplace that flows into a gourmet chef's kitchen complete with an 8-burner gas range, double ovens, commercial-size built-in refrigerator and freezer, farmhouse sink, quartz countertops, waterfall island, prep kitchen with beverage refrigerator, and a large walk-in pantry. a private office with double-door entry, 8ft interior doors, oversized windows with wood trim, and tons of natural light add to the home's impressive design. The luxurious primary suite includes separate his-and-hers walk-in closets and with a freestanding soaking tub, oversized shower, dual vanities, and a dedicated makeup vanity. A private guest suite, two additional bedrooms with a Jack-and-Jill bath, and an additional guest bath.Confidential Remarks: Call Lis

Location

State NM

County Dona Ana

Rooms

Kitchen Built-in Dishwasher, Refrigerator, Pantry, Double Oven

Interior

Interior Features Open Floorplan, Water Softener-Own

Heating Electric, Forced Air

Cooling Central Air

Fireplaces Number 1

Fireplace Y

Laundry Mud Room, Utility Room

Exterior

Garage Spaces 2.0

Fence Back Yard

Utilities Available El Paso Electric

Roof Type Pitched

Building

Sewer Septic Tank

Water Public

Level or Stories One

Structure Type Stucco,Wood Siding


Listed by Sandra Luna & Associates

Nearby Locations

GET MORE INFORMATION

Rachelle Raven

Rachelle Raven

Broker Associate License ID: REC-2022-1244

+1(575) 993-7711

Name
Phone*
Message