



For more information regarding the value of a property, please contact us for a free consultation.
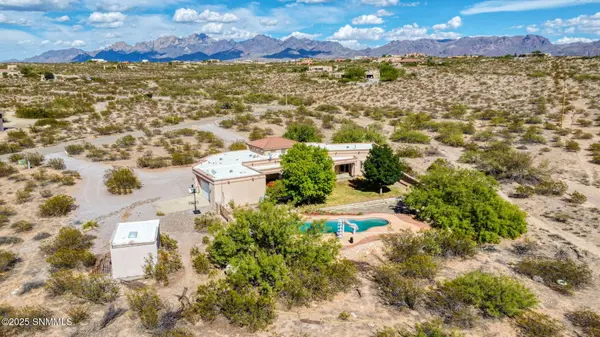
5500 J H Sharp RD Las Cruces, NM 88011
Want to know what your home might be worth? Contact us for a FREE valuation!

Our team is ready to help you sell your home for the highest possible price ASAP
Key Details
Sold Price $579,000
Property Type Single Family Home
Sub Type Single Family Residence
Listing Status Sold
Purchase Type For Sale
Square Footage 2,649 sqft
Price per Sqft $218
Subdivision Las Alturas Subdivision
MLS Listing ID 2500871
Sold Date 05/23/25
Style Pueblo
Bedrooms 3
Full Baths 2
Half Baths 1
Three Quarter Bath 1
Year Built 2002
Lot Size 5.000 Acres
Acres 5.0
Lot Dimensions 2.01 to 5 AC
Property Sub-Type Single Family Residence
Source lascruces
Property Description
WOW! $10,000 Buyer Credit! Use to add your touch to this Spectacular Deal! Classy Country Home on the Range with 5 Acres+Resort style Pool! 10 minutes to NMSU. Imagine the Dream Life you can have in this spacious Beauty featuring split floorpan with 3Beds (All with Direct bath access)+Office, 3.5Baths, 2+1 car garage, Extended patio with Spa. What fun to go out and greet your horses or cute chickens each morning! Lots of land for an atv ride then a dip in your sparkling pool! Enjoy meals in the eat-in kitchen overlooking the Stunning backyard area. Follow a lovely dinner by gathering for games in the luxe dining and family room. Retire to your primary suite complete with deep tub and cozy fireplace. Soak in Mountain Views and Starry skies. This Gem includes all newer appliances-Refrigerator, Dishwasher, Washer/Dryer, New Water heater. Call today! *Stock photos of animals/atv, not present *Home comes with 1 Year Home Warranty**
Location
State NM
County Dona Ana
Rooms
Basement None
Kitchen Breakfast Bar, Gas Cooktop, Refrigerator, Pantry, Microwave Oven, Garbage Disposal, Built-in Dishwasher, Country
Interior
Interior Features Open Floorplan, Hot Tub, Dryer
Heating Natural Gas, Forced Air
Cooling Central Air
Fireplace Y
Laundry In Hall, Mud Room
Exterior
Exterior Feature Dog Run, Water Feature
Parking Features Garage Door Opener
Garage Spaces 3.0
Fence Back Yard, Side Yard, Rock
Pool Hot Tub, In Ground
Utilities Available Propane
Roof Type Minimum Pitch
Building
Foundation Slab
Sewer Septic Tank
Water Public
Level or Stories One
Structure Type Stucco
Read Less
©2026 The Las Cruces Association of REALTORS®, Inc. All rights reserved.
Nearby Locations
GET MORE INFORMATION