



For more information regarding the value of a property, please contact us for a free consultation.
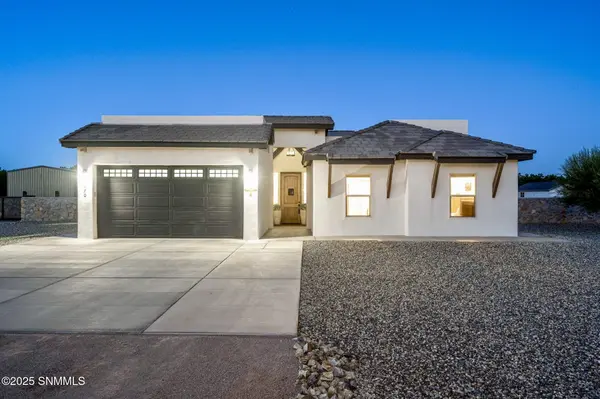
7870 Apache Canyon DR Las Cruces, NM 88007
Want to know what your home might be worth? Contact us for a FREE valuation!

Our team is ready to help you sell your home for the highest possible price ASAP
Key Details
Sold Price $630,000
Property Type Single Family Home
Sub Type Single Family Residence
Listing Status Sold
Purchase Type For Sale
Square Footage 2,459 sqft
Price per Sqft $256
Subdivision Vista Robledo Estates
MLS Listing ID 2501183
Sold Date 11/05/25
Style Pueblo
Bedrooms 5
Full Baths 2
Half Baths 1
Year Built 2022
Lot Size 1.170 Acres
Acres 1.17
Lot Dimensions 1.01 to 1.5 AC
Property Sub-Type Single Family Residence
Source lascruces
Property Description
Custom Built Home in the Beautiful North Valley. From its energy efficient systems and luxurious finishes this home blends practical upgrades in a desirable location- 5 bedrooms, 2.5 bathrooms- 1.17-acre lot in North Valley, just 15 minutes from North Main & Hwy 70- Chef-inspired kitchen: stainless steel appliances, gas range, double ovens, custom cabinets, granite island with seating- Open-concept living room: cathedral ceilings, exposed wood beams, tile flooring, fireplace Smart floor plan for privacy and flexibility- 6 foot rock wall around the whole lot with elegant metal gates.- Instant hot water heater- Water softener with in-line 2-stage filtration- 7-zone irrigation system: entire front yard drip lines - 4-zone, 40-head sprinkler system in back- 2' water line to above-groun d hydrant at rear of property- Shed wired with electricity + outdoor GFCI outlets Home has enough space to design your own custom pool and hot tub! Call or text us for a showing
Location
State NM
County Dona Ana
Rooms
Basement None
Kitchen Breakfast Bar, Gas Cooktop, Warming Drawer, Downdraft Vent, Wood Cabinets, Vent Fan, Self-Cleaning, Refrigerator, Pantry, Island, Microwave Oven, Skylight(s), Granite Counters, Gas Range, Garbage Disposal, Double Oven, Custom Built Cabinets, Cont. Clean, Built-in Oven/Range, Built-in Dishwasher, Tile Floor, Eating Area
Interior
Interior Features Open Floorplan, Smart Home, Dryer, Washer
Heating Gas Fireplace, Forced Air, Gas Available
Cooling Central Air
Fireplaces Number 1
Fireplace Y
Laundry Utility Room
Exterior
Exterior Feature RV Access, Water Feature, Shed(s)
Parking Features Garage Door Opener
Garage Spaces 2.0
Fence Rock
Utilities Available City Gas
Roof Type Pitched,Built-Up,Tile
Building
Foundation Slab
Sewer Septic Tank
Water Public
Level or Stories One
Structure Type Frame,Stucco
Read Less
©2026 The Las Cruces Association of REALTORS®, Inc. All rights reserved.
Nearby Locations
GET MORE INFORMATION