



For more information regarding the value of a property, please contact us for a free consultation.
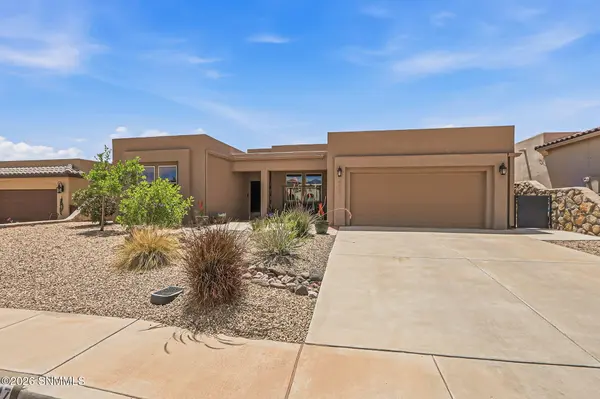
4487 Maricopa CIR Las Cruces, NM 88011
Want to know what your home might be worth? Contact us for a FREE valuation!

Our team is ready to help you sell your home for the highest possible price ASAP
Key Details
Sold Price $419,000
Property Type Single Family Home
Sub Type Single Family Residence
Listing Status Sold
Purchase Type For Sale
Square Footage 2,154 sqft
Price per Sqft $194
Subdivision Sonoma Ranch East 2 Phase 1
MLS Listing ID 2602149
Sold Date 09/10/26
Style Pueblo
Bedrooms 3
Full Baths 2
HOA Fees $18
Year Built 2018
Lot Size 8,276 Sqft
Acres 0.19
Lot Dimensions 0 to .24 AC
Property Sub-Type Single Family Residence
Source lascruces
Property Description
Built in 2018, this Southwestern-style home in Sonoma Ranch East sits on a low-maintenance xeriscape lot with a covered front porch. The open floor plan features a gourmet kitchen with beautiful cabinetry, granite counters, tile backsplash, gas cooktop, and a stacked-stone breakfast bar open to the living room's corner fireplace. Custom wood plantation shutters add a polished touch throughout, with room-darkening cellular shades in the primary bedroom for extra light control. The primary suite offers a tray ceiling and spa-style bath with soaking tub, dual vanities, and a walk-in tile shower. Out back, a covered patio with retractable shades opens to a fully walled, gravel-landscaped yard built for easy upkeep. Attached two-car garage, refrigerated air, and gas heat round out this move-in-ready home. Business-grade Ubiquiti UniFi networking provides whole-home Wi-Fi coverage plus a video doorbell camera.
Location
State NM
County Dona Ana
Rooms
Kitchen Breakfast Bar, Wood Cabinets, Vent Fan, Self-Cleaning, Refrigerator, Pantry, Skylight(s), Granite Counters, Gas Range, Garbage Disposal, Custom Built Cabinets, Built-in Dishwasher, Tile Floor, Eating Area
Interior
Interior Features Open Floorplan
Heating Gas Fireplace, Forced Air, Gas Available
Cooling Central Air
Fireplaces Number 1
Fireplace Y
Laundry Mud Room, Utility Room
Exterior
Exterior Feature Cable TV
Parking Features Garage Door Opener
Garage Spaces 2.0
Fence Back Yard, Side Yard, Rock
Utilities Available City Gas, El Paso Electric
Roof Type Flat
Building
Foundation Slab
Sewer Public Sewer
Water Public
Level or Stories One
Structure Type Frame,Stucco
Read Less
©2026 The Las Cruces Association of REALTORS®, Inc. All rights reserved.
Nearby Locations
GET MORE INFORMATION